Floor Plans
Canton Sky Tower
floor plans
The drawings below are the floor plans released for Canton Sky Tower. Dimensions on individual units should be confirmed against the current inventory sheet before booking.
Ground Floor
Huashu China Town Showrooms & Shops
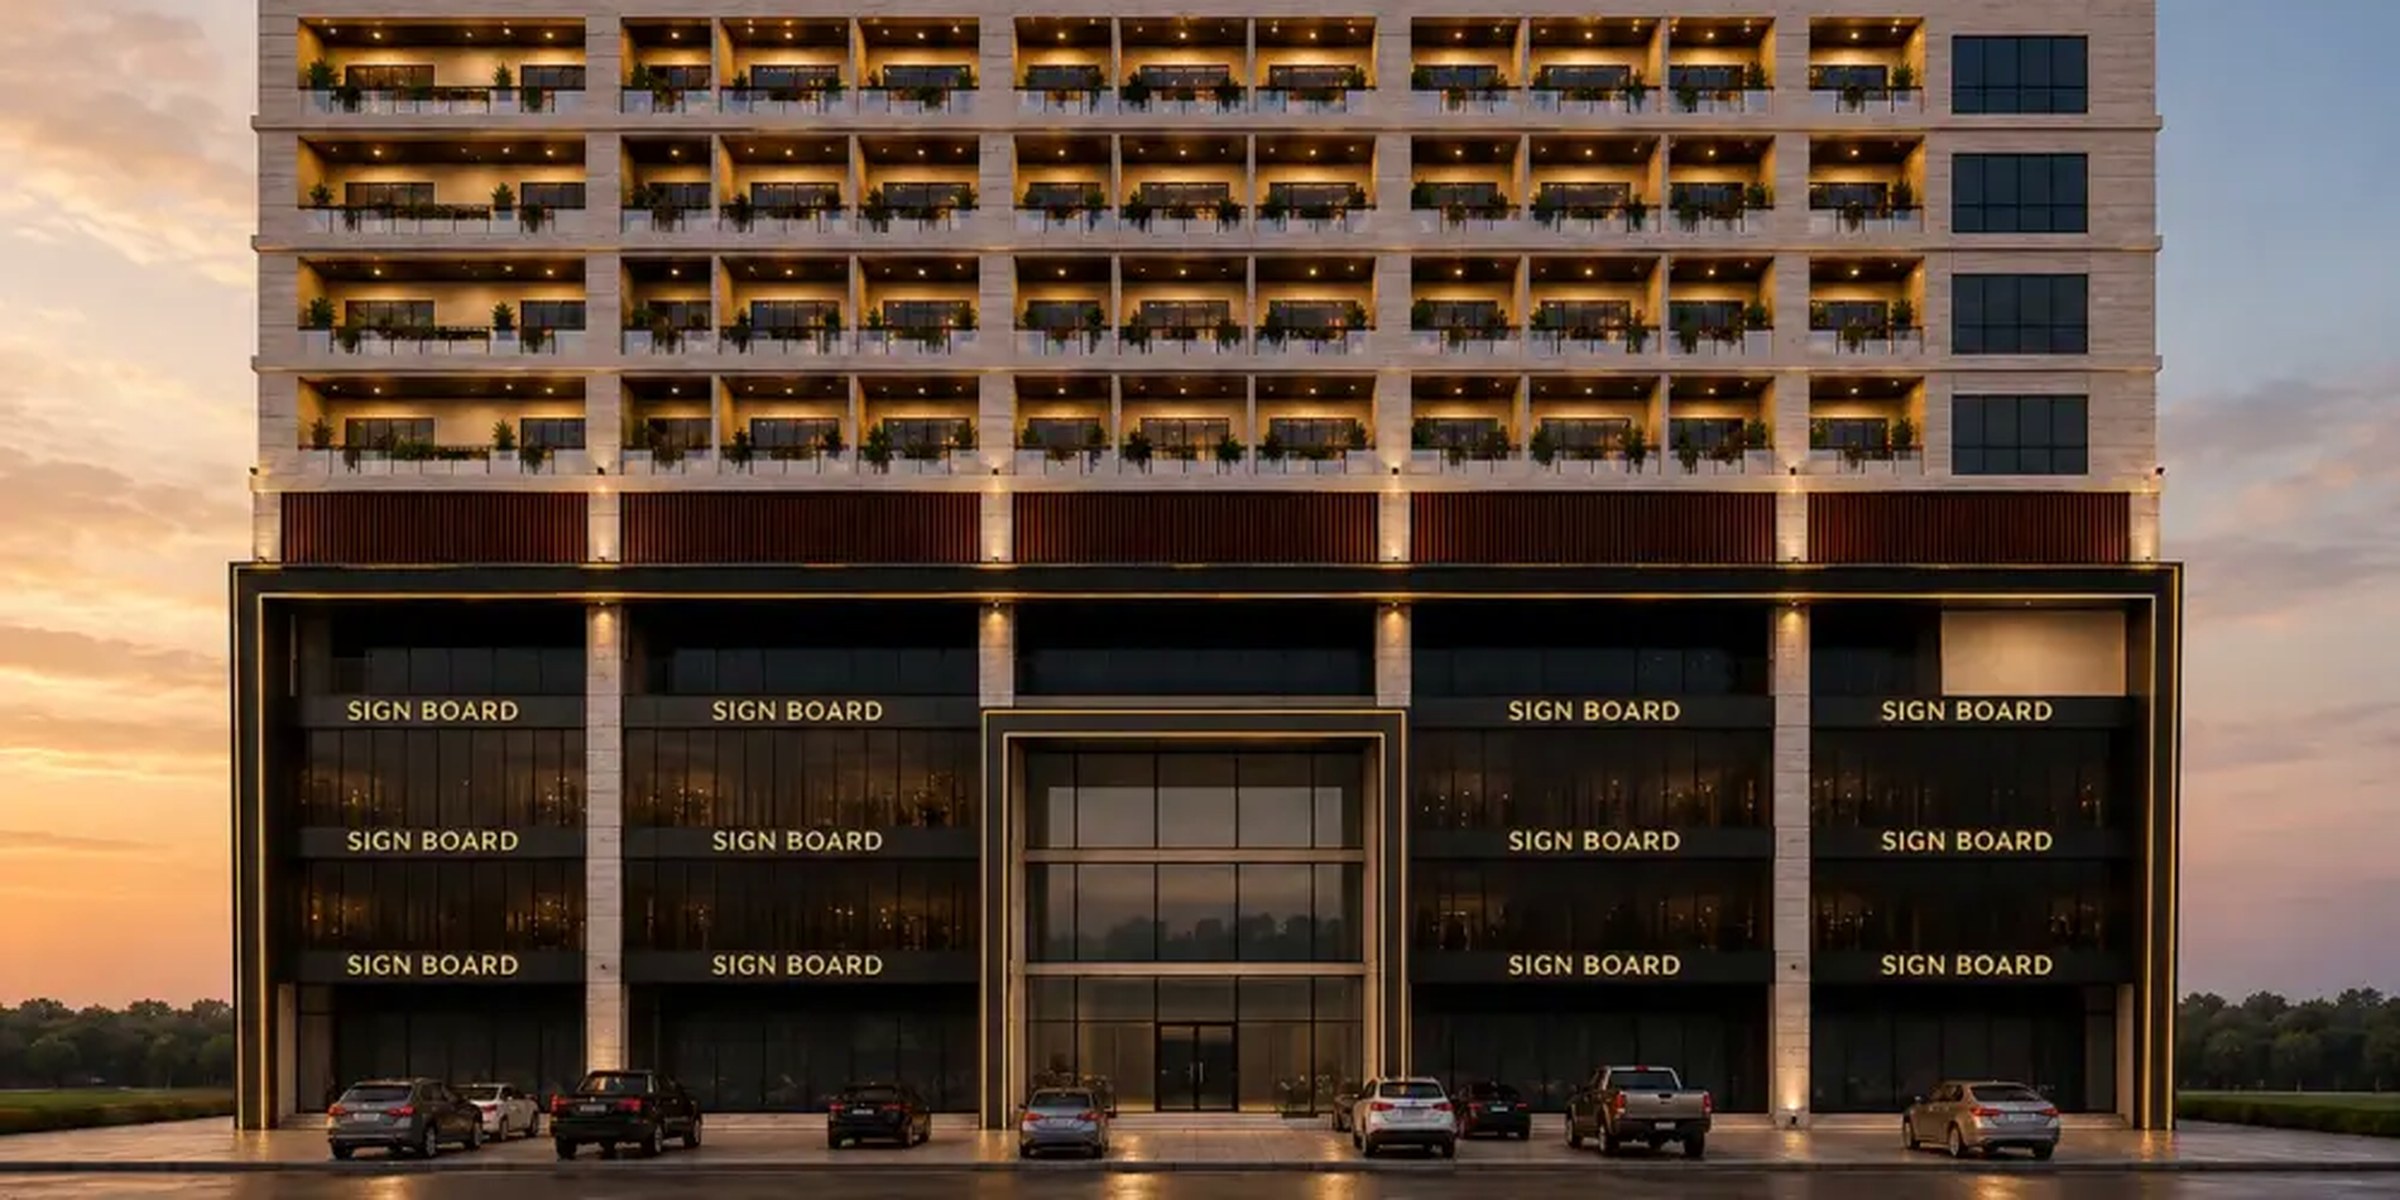
The wholesale showroom floor, addressing Main Raiwind Road through the main entrance lobby and the triple-height atrium.
- Launch rate
- PKR 60,000 – 70,000 / sqft
- Premium frontage
- 70,000 for Main Boulevard frontage
- On this floor
- Central atrium and main entrance lobby
- Kiosk positions
- Main Boulevard frontage units
The full set
All released drawings
Drawings are as released by us at launch and may be revised. Unit numbering, dimensions and areas must be verified against the signed agreement. Premium charges apply to corner, atrium-facing and Main Boulevard positions.
Payment
A four-stage schedule
The same plan applies across commercial and residential units. Transfer and documentation charges are separate and should be confirmed in writing.
30%
Booking
Single down payment
At booking
30%
Biannual Installments
6 × 5%
Every six months
30%
Monthly Installments
30 × 1%
Monthly
10%
Possession
Final payment
On handover